This is a modern, three-storey residential house with a contemporary approach to architecture that combines functional, elegant, and comfortable living. Its design is characterized by clean geometric shapes, strong horizontals, minimalist façade details, and large glazed openings providing a balance between natural light and privacy.
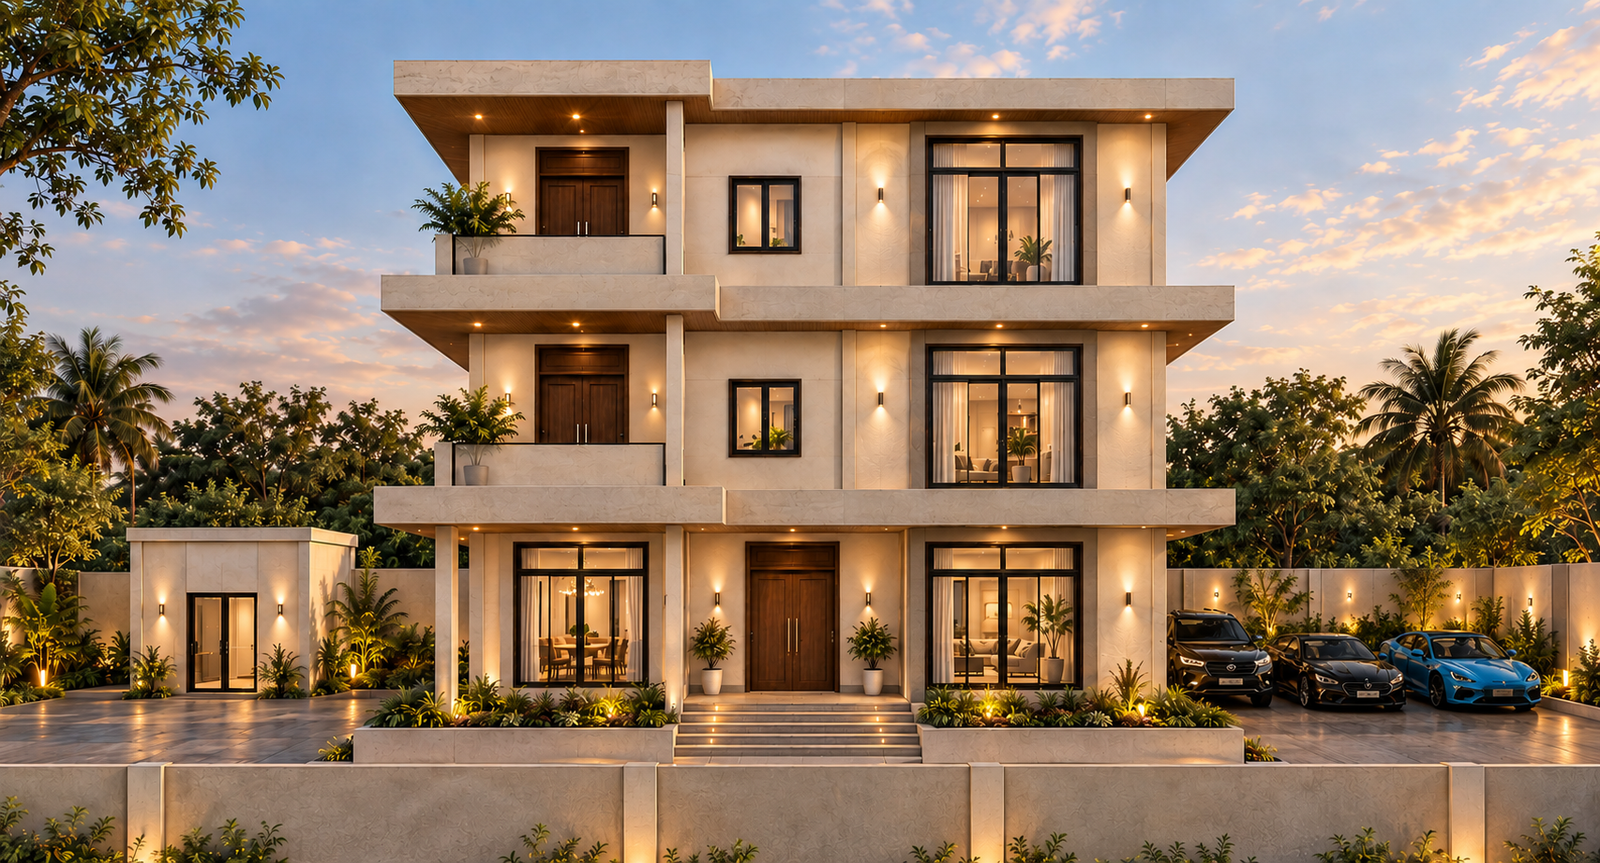
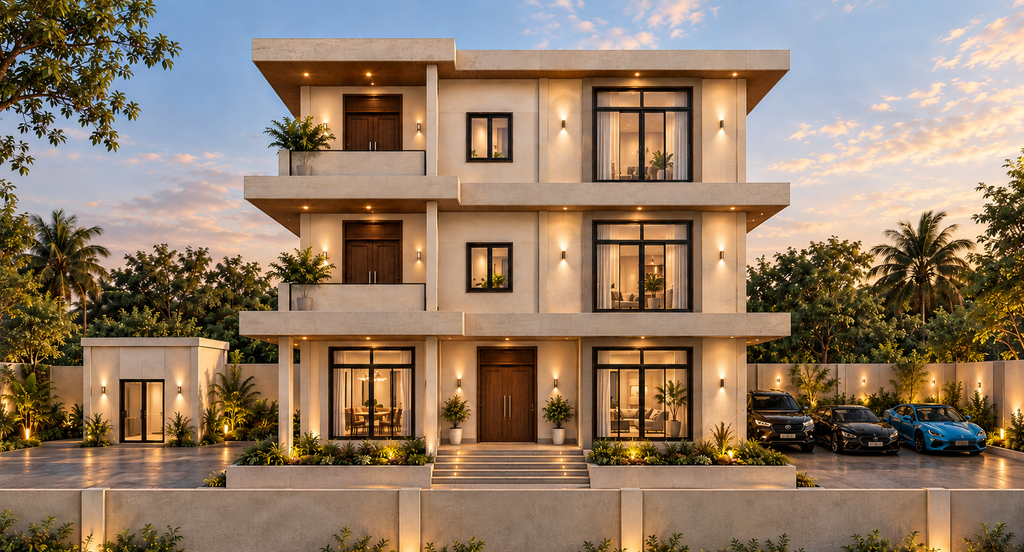
The exterior design is painted in warm neutral tones with accents of natural stone textures, modern lighting, and landscaped greenery to create a welcoming ambiance. The building’s appearance is further enhanced by large windows and spacious balconies that connect indoors to outdoors.
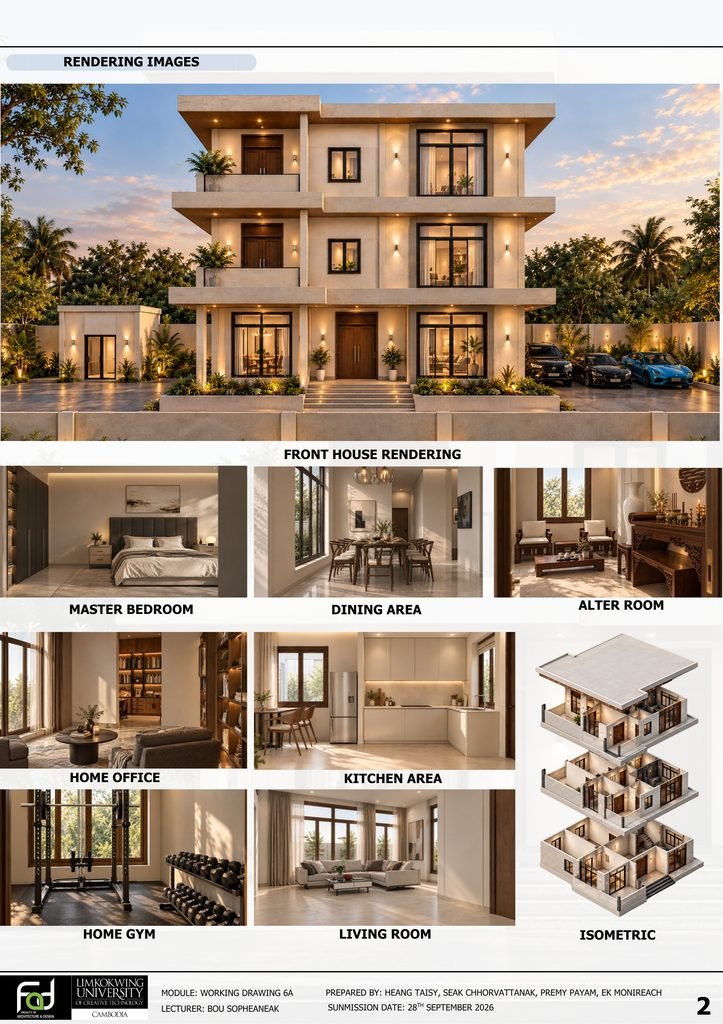
The interior design focuses on functional, comfortable living spaces, including the master bedroom, dining room, living room, kitchen, home office, home gym, and altar room. Each space is thoughtfully designed to accommodate the daily needs and living of a modern family.
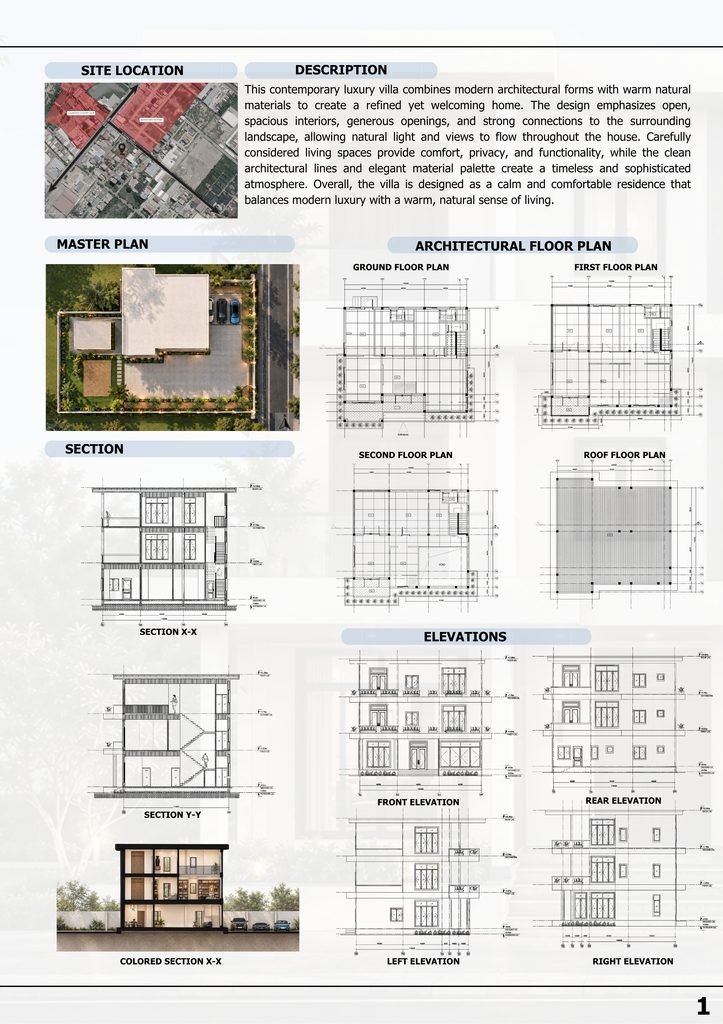
Architectural presentation includes exterior rendering, interior visualization, and an isometric 3D view to demonstrate the overall building concept, spatial organization, and design details.
Project Type: Residential Architecture
Architectural Style: Modern Contemporary
Building Configuration: 3 Storeys Presentation: 3D Rendering – Exterior and Interior, Isometric Visualization
File name: 2026.AR001- Contemporary Residential Building 28.10.26
