Project Overview
The Modern Tropical Residence is a contemporary residential architectural design that explores the integration of modern architectural principles with tropical living environments. The project emphasizes functional space planning, natural materials, clean architectural forms, and a strong connection between indoor and outdoor spaces.
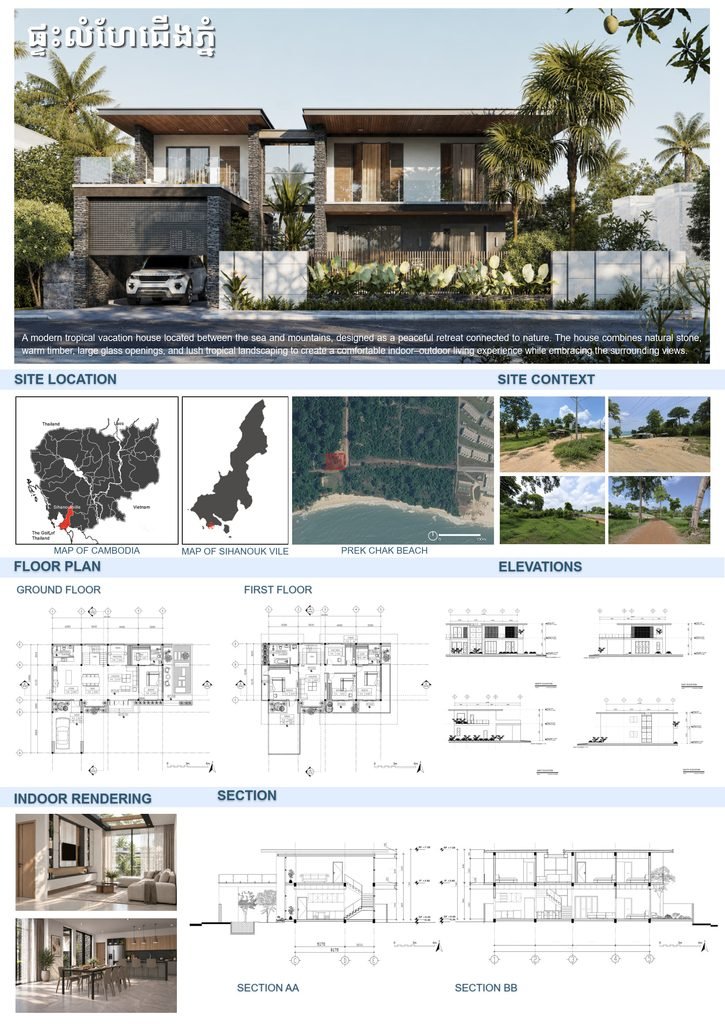
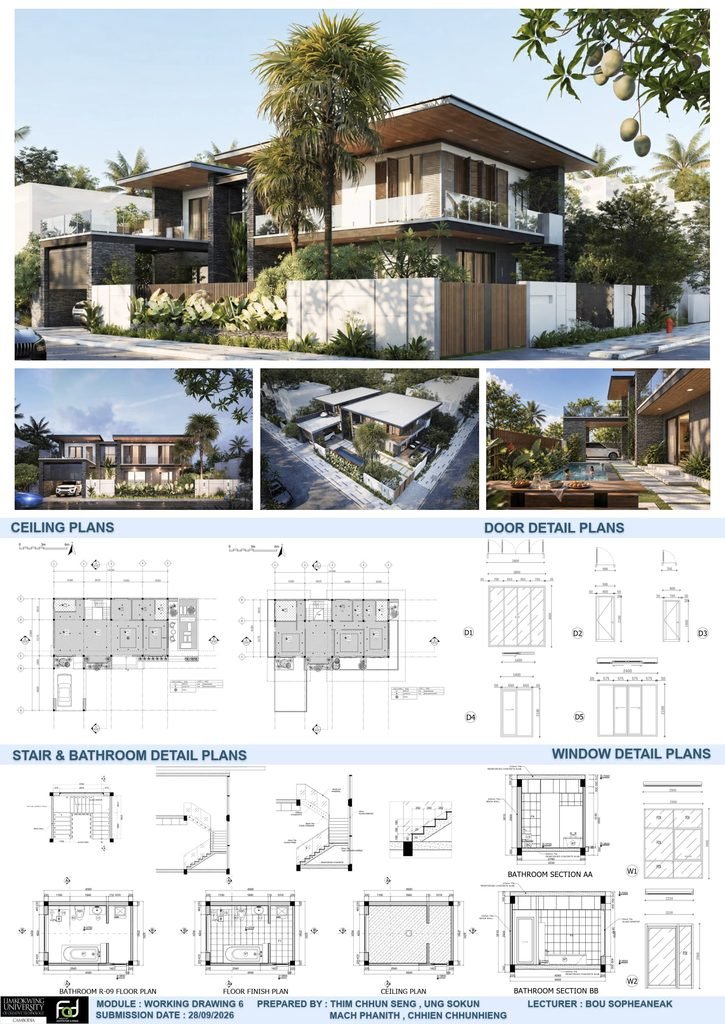
Designed as a two-storey residence, the building features a minimalist architectural composition, extended flat roof structures, natural stone finishes, timber elements, and expansive glazing. These elements contribute to a contemporary appearance while creating a comfortable residential environment that responds to tropical surroundings.
This project is presented as an Engineering Case Study, providing architecture and engineering students with an opportunity to explore architectural design development, building planning, technical drawings, 3D modeling, and architectural visualization.
Architectural Design Concept
The design follows a Modern Tropical architectural approach, combining contemporary geometric forms with natural materials and landscape integration.
The architectural composition is characterized by horizontal roof projections, balanced building proportions, and carefully arranged facade elements. Natural stone textures provide visual contrast against the clean exterior walls, while timber ceilings and wooden screens introduce warmth and architectural character.
Large glass openings allow natural daylight to enter the interior spaces and establish visual connections with the surrounding landscape. The integration of tropical vegetation further enhances the relationship between the building and its natural environment.
Architectural Features
The project incorporates several architectural elements that contribute to its overall design identity:
- Contemporary Building Form: A combination of simple geometric volumes and horizontal architectural lines.
- Extended Roof Structures: Wide roof overhangs that provide shade and emphasize the horizontal composition.
- Natural Material Selection: Stone finishes, timber details, glass, and contemporary exterior materials.
- Facade Design: A balanced combination of solid walls, glazing, and decorative timber screens.
- Indoor-Outdoor Connection: Large openings and landscaped areas that connect interior spaces with the surrounding environment.
- Integrated Parking: A covered car parking area incorporated into the building composition.
- Tropical Landscaping: Greenery and outdoor planting that complement the architectural design.
Architectural Plans & Technical Documentation
Architectural drawings are essential for communicating design intent and translating architectural concepts into practical building information.
As part of this engineering case study, students can explore the development and interpretation of architectural drawings, including:
- Ground floor plan.
- First floor plan.
- Roof plan.
- Building elevations.
- Building sections.
- Architectural dimensions and annotations.
- Door and window arrangements.
- Material and facade details.
These drawings provide a foundation for understanding spatial organization, building proportions, circulation, and the relationship between architectural design and construction documentation.
3D Modeling & Architectural Visualization
Three-dimensional modeling and architectural visualization play an important role in presenting and evaluating architectural designs.
The project provides an opportunity to study the transformation of two-dimensional architectural drawings into a three-dimensional building model. Students can explore building geometry, facade composition, material application, lighting conditions, and landscape integration.
Using architectural software such as AutoCAD, SketchUp, 3ds Max, and D5 Render, students can develop their technical skills and understand the relationship between architectural documentation and realistic visualization.
Engineering Case Study – Learning Objectives
This project is intended to support practical learning and technical exploration for architecture and engineering students.
Through this case study, students can develop an understanding of:
- Architectural planning and functional space organization.
- Building proportions and architectural composition.
- Reading and interpreting architectural drawings.
- Developing floor plans, elevations, and building sections.
- Understanding facade systems and material applications.
- Creating three-dimensional architectural models.
- Applying materials, lighting, and rendering techniques.
- Presenting architectural projects through professional visualization.
Conclusion
The Modern Tropical Residence demonstrates how contemporary architectural design can be integrated with natural materials, functional planning, and tropical landscape elements.
Beyond its architectural appearance, the project serves as an educational reference for students seeking to strengthen their understanding of architectural design, technical documentation, 3D modeling, and visualization.
Through this engineering case study, SETHAK Architects aims to share practical architectural knowledge and encourage students to connect academic learning with real-world architectural design processes.
Project Category: Residential Architecture
Architectural Style: Modern Tropical / Contemporary
Building Type: Two-Storey Residence
Project Focus: Architectural Design, Technical Drawings, 3D Modeling & Visualization
Presented by: SETHAK Architects
File name: 2026.AR002- Modern Tropical Residence 28.10.26
