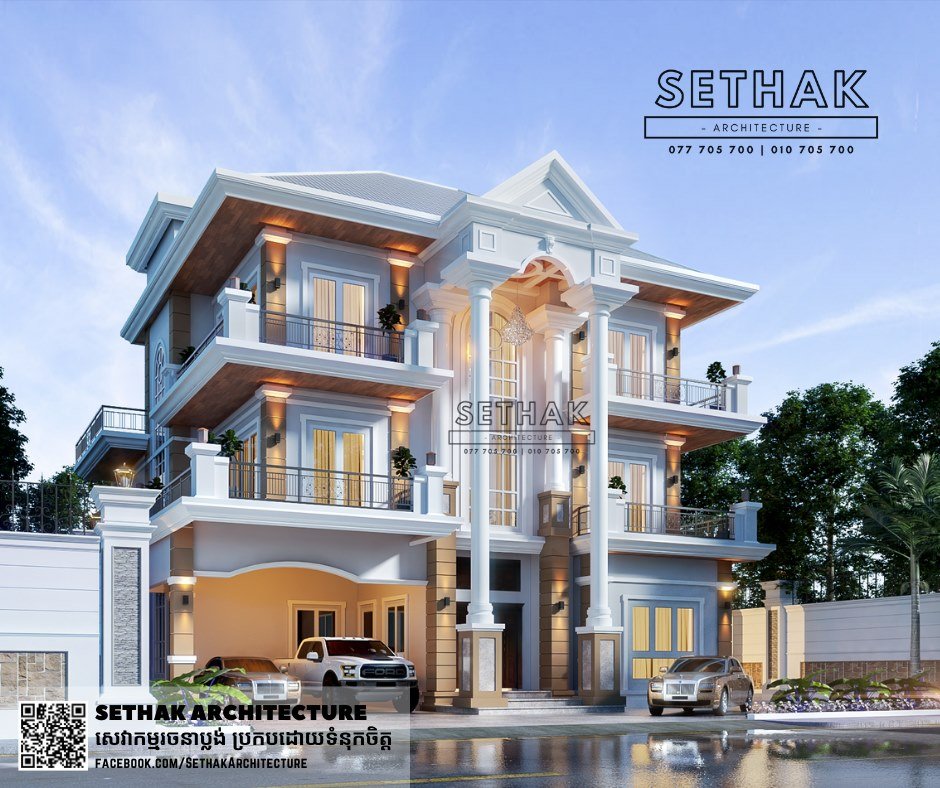
Kuthea Villa Design stands as a refined expression of luxury residential architecture, where classical grandeur meets Khmer elegance in a highly distinguished form. The villa presents a commanding visual identity through its tall columns, symmetrical composition, layered balconies, and elegant roof structure. More than a residence, it is a statement of prestige, cultural appreciation, and timeless architectural ambition.
What makes this villa especially compelling is its ability to combine royal-inspired design language with a modern luxury lifestyle. Its elegant façade, warm lighting, carefully balanced colors, and monumental entrance create a strong first impression, while its overall form reflects the values of dignity, sophistication, and architectural presence. At the same time, the project offers opportunities for further refinement, making it an excellent example of how great design can become even more distinctive through thoughtful revision.
1. Design Concept Behind Kuthea Villa
The design concept behind Kuthea Villa is rooted in the idea of creating a residence that feels majestic, culturally respectful, and visually timeless. The villa clearly embraces a luxury-classic design language, expressed through vertical emphasis, symmetrical arrangement, and formal architectural detailing. At first glance, the building communicates status and elegance, but beyond its visual richness lies a deeper design intention: to merge grand living with Khmer-inspired identity.
The villa’s front elevation is its strongest architectural gesture. The monumental central columns immediately create a sense of formality and prestige, while the balconies on both sides reinforce balance and rhythm. The stepped layering of the façade adds depth and presence, helping the building feel large yet composed. This is a hallmark of classic villa design, where symmetry and hierarchy play a major role in shaping visual impact.
At the same time, the house is not purely decorative. It appears designed to support a modern family lifestyle through multiple levels, generous terraces, natural light, and a structured spatial composition. The use of large windows and broad balconies suggests that openness and ventilation were important considerations in the concept, not only visual grandeur.
However, a closer architectural reading also reveals opportunities to refine the concept further. At present, the villa leans strongly toward a neoclassical luxury identity, while its Khmer cultural expression remains relatively subtle. This means the design already has a strong foundation, but it can become even more unique by introducing more intentional Khmer-inspired motifs in selected elements such as the entry detailing, balcony railing patterns, gate design, and decorative trim.
In essence, Kuthea Villa is built on a successful concept: a classic luxury residence with royal character. With a few refined adjustments, it can evolve from an elegant villa into a more distinctive Khmer-luxury architectural statement.
2. Khmer Elegance as the Core Architectural Theme
Khmer elegance is most powerful when it is not used merely as decoration, but as a guiding design philosophy. In the case of Kuthea Villa, the project already conveys elegance through its symmetry, proportion, and formal composition. Yet its true architectural strength will become even more memorable when Khmer identity is expressed more clearly and with greater confidence.
At present, the villa gives a sophisticated first impression through a soft grey-and-white palette, crisp classical moldings, tall vertical lines, and a dignified entrance. These qualities support the idea of elegance very well. The warm indirect lighting beneath the roof edges and balcony slabs adds a premium feeling, while the central pediment and columns establish a noble and ceremonial character. These are all strong architectural choices.
To deepen the theme of Khmer elegance, the design can be refined through more culturally rooted detailing. Khmer elegance often appears in:
- ornamental patterns inspired by temple geometry
- refined linework in capitals and cornices
- culturally expressive motifs in railings and gates
- symbolic symmetry and ceremonial entry emphasis
- artisanal detailing that reflects craftsmanship and heritage
In Kuthea Villa, these opportunities are especially relevant because the structure already has a strong classical backbone. This makes it an ideal canvas for Khmer-inspired reinterpretation. For example, the balcony railings are clean and functional, but they could become more expressive with Khmer-inspired metalwork. The entry arch is visually prominent, yet it could carry more cultural identity through subtle patterned ornament or stylized ceiling detailing.
A meaningful architectural theme must be visible in both the overall form and in the details. Khmer elegance is not only about motif; it is also about poise, harmony, and dignified composition. Kuthea Villa already achieves much of that harmony. The next level of refinement lies in ensuring that its elegance feels unmistakably Cambodian rather than simply luxurious.
When that happens, the villa becomes more than beautiful. It becomes rooted, memorable, and culturally resonant.
3. Classic Villa Style with Royal Inspiration
Kuthea Villa is clearly inspired by the language of classic villa architecture, and this is one of its greatest strengths. The villa uses proportion, symmetry, columnar emphasis, and layered façade composition to create a stately presence. These elements are essential in classical design because they communicate order, sophistication, and permanence. In this project, they are used to produce a distinctly royal atmosphere.
The most dominant royal-inspired gesture is the monumental front entrance. The full-height columns rising through the central portion of the façade create a powerful vertical axis and frame the arrival experience with dignity. This gives the house the appearance of a formal residence rather than a standard luxury home. The upper pediment further strengthens this identity by crowning the façade and completing the visual composition.
Several elements reinforce the royal quality of the villa:
| Architectural Element | Royal Effect |
|---|---|
| Tall central columns | Monumentality and prestige |
| Symmetrical front composition | Formal order and balance |
| Layered balconies | Grandeur and visual depth |
| Pediment over entrance | Classical nobility |
| Warm façade lighting | Luxury atmosphere |
Despite these strengths, the royal expression could become even more refined through subtle proportion adjustments. The front columns are elegant and impressive, but they currently feel slightly too slender and visually elongated compared to the overall mass of the façade. Increasing their visual thickness or refining the proportions of the base and beam could help the entrance feel even more grounded and authoritative.
Another area of enhancement lies in the actual entry door zone. While the columns dominate the composition beautifully, the doorway itself feels slightly less emphasized than it could be. In a royal-inspired villa, the entrance should feel ceremonial from every level — not only through scale, but also through material richness, stair treatment, and door detailing.
Overall, Kuthea Villa already succeeds in presenting a royal-inspired classic identity. With a few carefully targeted refinements, it can achieve even greater architectural dignity and visual harmony.
4. Khmer Cultural Influence in the Architectural Details
Architectural details are where identity becomes visible. In Kuthea Villa, the major massing and composition are already well developed, but the details provide an opportunity to strengthen the villa’s Khmer character and distinguish it more clearly from generic neoclassical homes.
At present, the villa features crisp moldings, framed wall panels, an elegant arch, and balanced balcony forms. These are refined and upscale, but they remain relatively universal in classic villa design. To create a more culturally expressive result, the detailing can draw more directly from Khmer-inspired visual language.
Key areas where Khmer detailing can be enhanced
- Column capitals and bases: more stylized Khmer-inspired profiles
- Balcony railings: decorative motifs drawn from Khmer geometry or floral forms
- Pediment and arch trim: culturally informed linework or pattern accents
- Gate and fence panels: stronger identity through custom motif design
- Ceiling and soffit detailing: enriched craftsmanship at major focal points
The beauty of this approach is that it does not require a dramatic redesign. The villa already has enough architectural structure and luxury presence. What it needs is a layer of refinement that tells a clearer cultural story. This can be done through selective, elegant insertions rather than excessive ornament.
For example, the side balconies are visually attractive, but the railing design is fairly standard. Replacing or refining these elements with more distinctive patterns would help connect the façade more directly to Khmer identity. Likewise, the central entry zone could be enriched with culturally inspired detailing in the arch or ceiling, making the arrival space feel more ceremonial and regionally grounded.
As many architects believe, details are not minor elements — they are the language through which architecture speaks. In Kuthea Villa, thoughtful detail enhancement can turn an already impressive design into a more authentic and memorable expression of Khmer luxury.
5. Exterior Design Features of Kuthea Villa
The exterior design of Kuthea Villa is one of its most visually compelling features. It immediately communicates elegance, scale, and status. The façade composition is strong and confident, supported by symmetry, generous balcony spaces, and a central entrance designed to dominate the elevation. This gives the villa the distinguished character expected of a luxury residence.
One of the most successful aspects of the exterior is its visual layering. Rather than presenting a flat façade, the villa uses projections, balconies, moldings, and depth changes to create richness. The broad roof overhangs with warm wood-toned soffits adds warmth to the crisp white and grey palette, while the façade lighting introduces softness and sophistication during the evening.
Exterior strengths
- Strong symmetrical arrangement
- Grand double-height column expression
- Elegant roof and pediment composition
- Warm indirect lighting under eaves and balconies
- Luxurious color palette with a premium visual finish
However, while the upper portion of the building feels majestic and refined, the ground floor could be strengthened further. Currently, the parking zone and lower entry area feel somewhat lighter in visual importance compared to the grandeur of the upper levels. This creates a slight imbalance, where the top feels more luxurious than the base.
A stronger base treatment could significantly improve the villa’s architectural authority. This may include:
- more pronounced stone cladding at the lower level
- richer material framing around the entrance
- stronger visual definition at the column bases
- more refined treatment of the carport opening
This refinement would help anchor the entire composition and make the building feel more complete from top to bottom. In classical architecture, the base must visually support the body and crown of the building. Kuthea Villa already has a strong body and crown; enhancing the base would bring the overall façade into better balance.
The result would be an exterior that not only looks luxurious, but also feels more grounded, more coherent, and more architecturally resolved.
6. Luxury Interior Design in Kuthea Villa
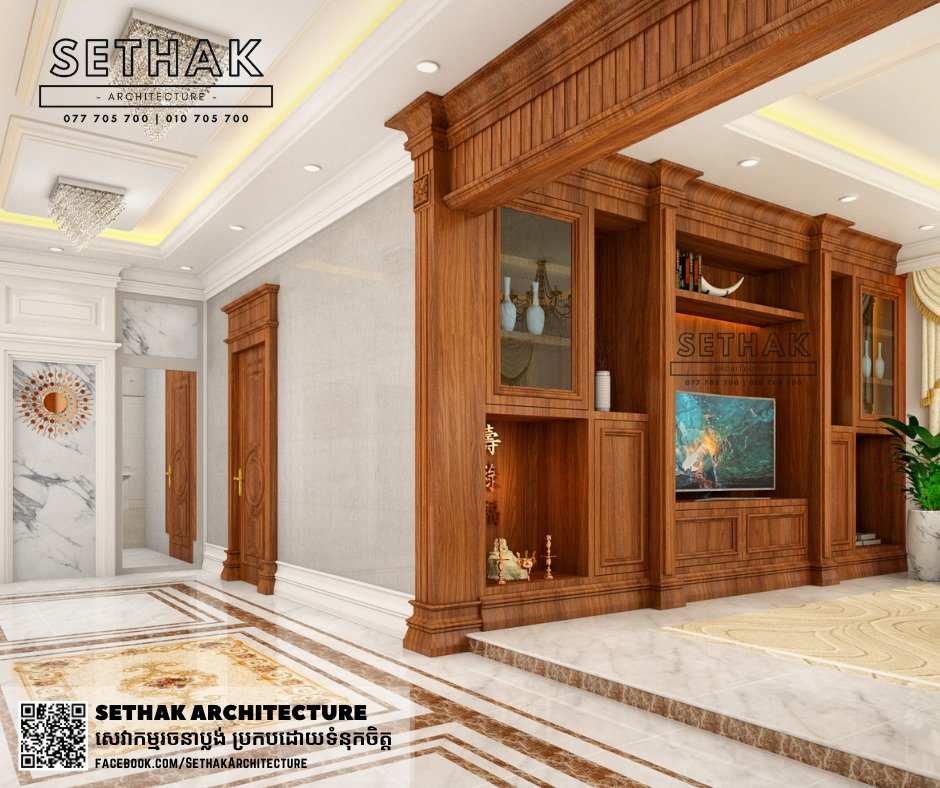
Although the image primarily highlights the exterior, the architectural language strongly suggests an interior that is intended to feel equally luxurious and ceremonial. The façade gives clues about what the interior may offer: vertical space, strong axial planning, formal reception areas, and a lifestyle centered on comfort, prestige, and hospitality.
The large entrance volume framed by tall columns suggests a grand foyer or central living axis inside the home. In classic villa design, this usually creates a sense of arrival that continues from the exterior into the interior. The size and proportion of the façade imply generous room dimensions, while the number of balconies and windows suggests that the interior is likely well lit and connected to outdoor views.
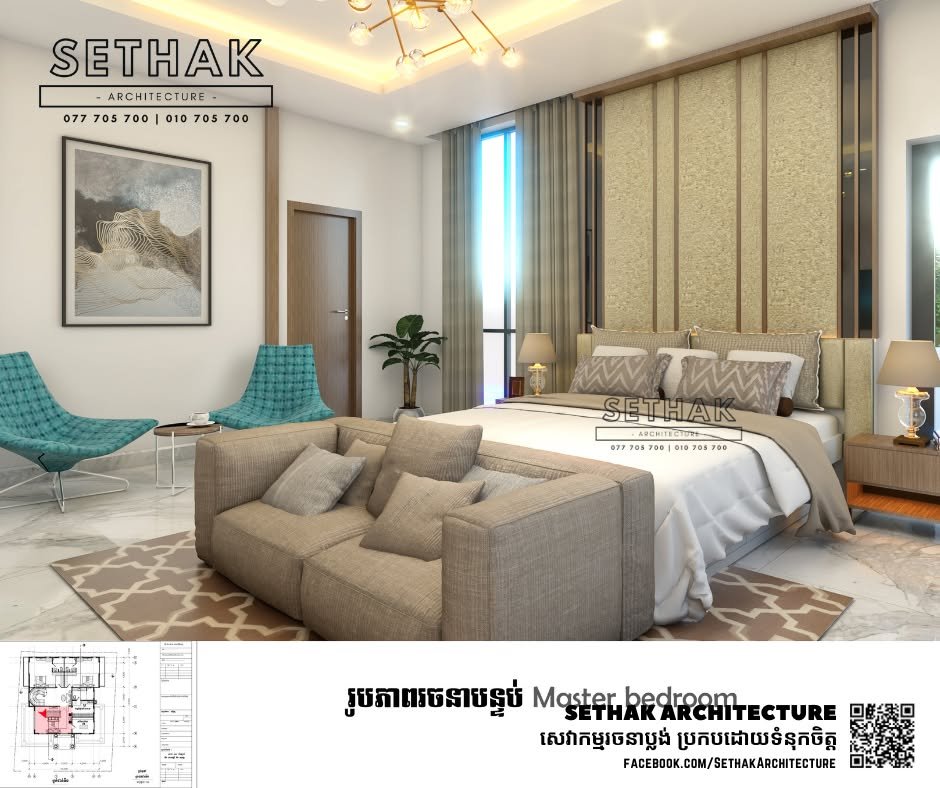
A luxury interior suited to this villa would likely include:
- high ceilings or double-height spaces
- premium stone or marble flooring
- refined wall moldings and panel detailing
- statement chandeliers or feature lighting
- elegant wood finishes and warm accent materials
To maintain harmony with the exterior, the interior should balance richness with restraint. A villa like this does not need overly crowded decoration. Instead, the best result would come from carefully selected focal points — a grand staircase, elegant ceiling detailing, sophisticated materials, and a controlled palette of warm neutrals, white, and metallic accents.
If the design intention is to reflect Khmer elegance more deeply, the interior can also become an important place to introduce cultural expression. This may appear through carved wood details, Khmer-inspired ceiling borders, art placement, feature screens, or a ceremonial family prayer space. These elements would help connect the luxury atmosphere to cultural meaning.
In short, the interior of Kuthea Villa should mirror the exterior’s message: dignified, spacious, elegant, and thoughtfully enriched with identity. If handled well, it can transform the villa from a visually impressive house into a complete luxury living experience.
7. Traditional and Modern Elements in Perfect Harmony
One of the most important measures of success in a contemporary villa is how well it balances traditional character with modern living. Kuthea Villa demonstrates this balance in several ways. Its architectural composition is rooted in classical formality, yet its spatial arrangement and façade openness suggest a design intended for modern family life.
The traditional side of the villa is visible in its symmetry, columns, pediments, and formal hierarchy. These elements create a timeless and prestigious identity. On the modern side, the building includes practical balconies, broad openings, integrated lighting, and a multi-level layout that appears to support comfort and lifestyle flexibility.
Traditional qualities
- Classical façade composition
- Grand Central entry expression
- Strong ornamental framing
- Monumental vertical proportion
Modern qualities
- Multiple balconies for openness and relaxation
- Larger glazed openings for daylight
- Clean railing lines and simplified surfaces
- Functional parking integration at ground level
This harmony is one of the villa’s most attractive features. However, the balance can become even stronger if the traditional identity is made more specifically Khmer rather than broadly classical. In other words, the house already balances old and new well — now it can balance Khmer tradition and modern luxury even more clearly.
A thoughtful revision would not remove the classical character. Instead, it would sharpen its cultural personality. This can be achieved through revised railings, stronger entry detailing, landscape refinement, and more distinctive decorative accents. Such changes would preserve the modern livability of the villa while making its heritage reference more intentional.
This kind of integration is the future of meaningful luxury architecture. It allows a home to feel contemporary in function while remaining timeless in spirit. Kuthea Villa already stands very close to this ideal, and with subtle enhancements, it can embody it even more successfully.
8. Space Planning, Comfort, and Functional Beauty
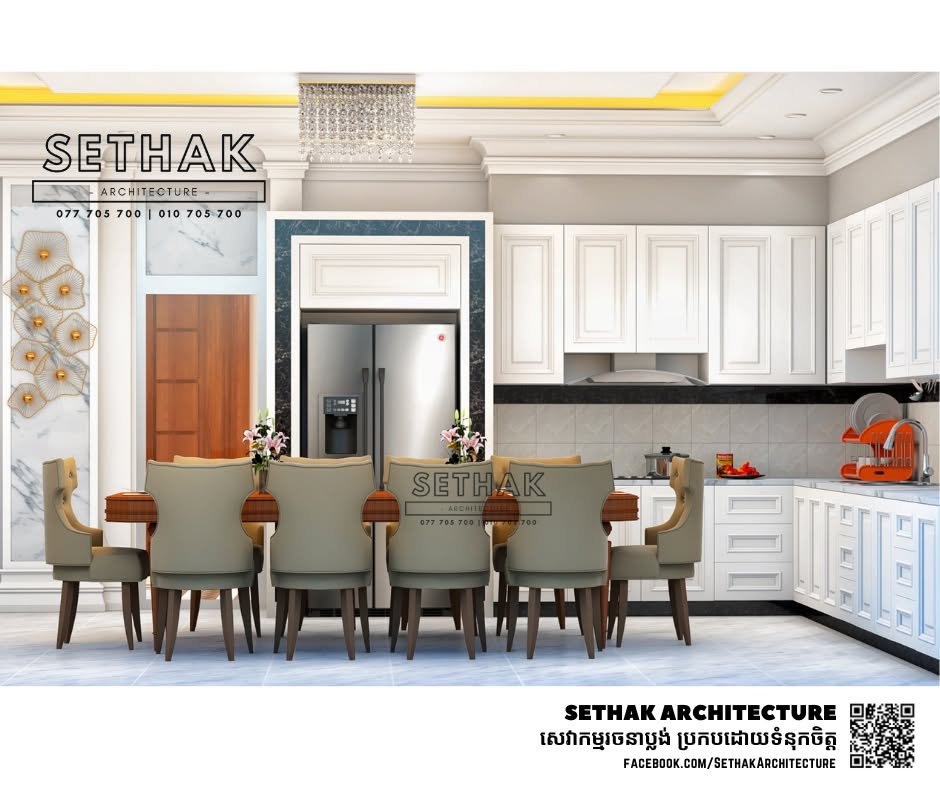
While exterior beauty creates first impressions, the long-term success of a villa depends on planning, comfort, and functionality. Kuthea Villa’s exterior composition suggests a structured internal organization that likely separates formal, family, and private spaces across its multiple levels. This is appropriate for a residence of this scale and architectural character.
The presence of a large central volume, side balconies, and a wide frontage implies that the villa is designed for both impressive reception and comfortable daily living. The ground floor likely serves arrival, parking, and shared spaces. Upper levels may accommodate more private rooms, family areas, and open terraces. This layered organization is suitable for a luxury residence because it supports privacy without sacrificing openness.
A functional villa of this type benefits from clear zoning:
| Zone | Likely Function | Design Benefit |
|---|---|---|
| Ground floor | Arrival, parking, formal access | Practicality and convenience |
| Main family level | Living, dining, gathering | Social comfort |
| Upper levels | Bedrooms, terraces, privacy | Quiet and prestige |
| Outdoor edge | Balcony and landscape connection | Freshness and openness |
From a design standpoint, one area that could support both beauty and function more strongly is the treatment of the lower façade. Because the carport opening is large and visually light, it slightly reduces the sense of solidity at the base. By giving the ground floor stronger material articulation and clearer framing, the villa would feel not only more luxurious but also more functionally organized in appearance.
Comfort is also influenced by light, shade, and airflow. Kuthea Villa appears well-positioned in this regard, with generous overhangs and balconies that can help control sunlight while enhancing usability. These are excellent architectural features, especially in tropical residential design.
Functional beauty means that every practical part of the house should still feel elegant. Kuthea Villa already demonstrates this ambition, and with modest refinement in the base and entry zones, its functional planning can become even more architecturally convincing.
9. Premium Materials and Refined Finishes
Kuthea Villa already presents a refined material impression, especially through its combination of smooth light-colored walls, crisp white trim, warm wood-tone soffits, and carefully placed lighting. These materials work together to create a soft yet upscale aesthetic, which is appropriate for a classic luxury villa.
One of the villa’s visual strengths is its restrained palette. The design avoids excessive color contrast and instead relies on tonal sophistication. The pale grey body, bright white moldings, and warmer accent tones create a premium atmosphere. This allows the form and detailing to remain visually clear without becoming overwhelming.
Material hierarchy is currently suggested by the design
- Main body: soft grey wall finish
- Trim and moldings: crisp white classical detailing
- Accent surfaces: wood-toned soffits and warm lighting
- Lower-level highlights: neutral cladding and framed zones
This is a solid composition, but the hierarchy can be improved further by making the base more materially prominent. In a villa of this scale, the ground level should feel more substantial and luxurious. Using richer stone, textured cladding, or darker premium finishes at the base would help visually support the upper floors and strengthen the overall architectural balance.
The finish quality of the railings, entrance framing, and lower wall panels can also play an important role. Right now, these parts are elegant but somewhat understated compared to the grandeur of the columned façade. More refined detailing in these areas would elevate the villa’s premium character.
Material selection should not only serve appearance; it should also express durability and craftsmanship. The best villas feel luxurious because they are built with care, precision, and permanence. Kuthea Villa already communicates much of that quality. With more emphasis on the lower façade finishes and culturally distinctive detailing, its material story can become even richer and more complete.
10. Landscape Design and Outdoor Luxury Features
A villa of this scale deserves a landscape setting that is equally elegant and well composed. Kuthea Villa already benefits from a spacious frontage, boundary wall, and driveway presence, but the surrounding outdoor elements could be further refined to more fully match the quality of the architecture.
The role of landscape in a luxury villa is not only decorative. It frames the building, enhances the arrival experience, softens the hard lines of architecture, and contributes to the emotional atmosphere of the home. In Kuthea Villa, the basic ingredients are present: boundary walls, entry access, front planting, and open visibility to the façade. However, the landscape design can become more formal and more integrated.
Recommended landscape enhancements
- stronger symmetrical planting near the entrance
- more defined front garden composition
- upgraded lighting at gate pillars and walls
- feature paving to enrich the driveway
- focal landscape elements that reinforce prestige
The boundary wall and front gate zone are especially important because they form the first transition into the property. At present, the villa itself feels more expressive than the surrounding enclosure. Enhancing the gate pillars, fence panels, and entry landscape with more distinctive design language would create a stronger overall estate identity.
This is also an opportunity to reinforce Khmer elegance. Landscape elements such as patterned paving, formal planter arrangements, subtle sculpture, or culturally inspired gate motifs can contribute to the narrative without overpowering the architecture.
A well-designed outdoor environment completes the story of a luxury villa. It ensures that the residence feels majestic not only in elevation, but also in how it is approached, experienced, and remembered. With a more developed landscape strategy, Kuthea Villa can achieve an even higher level of architectural presence.
11. What Makes Kuthea Villa a Unique Architectural Statement
Kuthea Villa is unique because it already combines several powerful qualities in a single project: scale, symmetry, luxury expression, and noble visual presence. It is not an ordinary villa, nor is it simply a decorative one. It has the ambition of landmark residential architecture, and that is what gives it distinction.
Its most memorable quality is its commanding frontage. The tall central columns create a dramatic and prestigious identity, while the tiered balconies and broad rooflines make the house feel substantial and grand. The evening lighting, polished presentation, and elegant proportions contribute to a strong luxury image.
At the same time, the project becomes even more interesting because it is not yet at the limit of its potential. It is a design that is already impressive, but also capable of further refinement. This adds depth to its architectural value.
What makes it stand out
- Monumental and elegant front façade
- Strong classic luxury identity
- Royal-inspired entrance composition
- Refined palette and premium atmosphere
- Potential to become more distinctly Khmer in character
This final point is particularly important. Many luxury villas succeed in looking expensive, but fewer succeed in being culturally memorable. Kuthea Villa is very close to achieving both. By refining certain details — especially railing design, lower façade treatment, entry emphasis, and Khmer-inspired ornament — the villa can move from being a strong luxury design to a truly signature architectural work.
That is what makes it unique. It is not only visually appealing; it is architecturally promising. It reflects a high level of design ambition and offers a compelling example of how classical form can be adapted into a more rooted and regionally expressive luxury residence.
12. The Value of Khmer-Inspired Luxury Villa Design
The real value of Khmer-inspired luxury villa design lies in its ability to connect beauty with identity. In a market where many high-end homes follow international trends, a project like Kuthea Villa has the opportunity to stand out by expressing Cambodian cultural character within a premium residential format.
Luxury alone is not enough to create meaning. True architectural value comes when a home reflects not only wealth and style, but also heritage, place, and craftsmanship. Kuthea Villa already has the scale and elegance required of a luxury villa. What gives it deeper long-term value is the possibility of shaping that luxury into something more specific and more culturally grounded.
Why Khmer-inspired luxury design matters
- It preserves cultural identity in contemporary architecture
- It creates a more distinctive and memorable villa style
- It supports timelessness over trend-based design
- It strengthens the emotional connection between people and a place
- It elevates prestige through meaning, not only ornament
For homeowners, this approach creates a residence that feels more personal and more lasting. For architects, it offers a path toward innovation without losing cultural roots. For the broader design landscape, it helps define a more confident Cambodian luxury aesthetic.
Kuthea Villa is an excellent example of this potential. It already embodies grandeur, balance, and elegance. With carefully introduced Khmer refinements, it can become an even stronger representation of how luxury living and cultural identity can coexist beautifully.
This is the enduring value of Khmer-inspired villa design: it produces homes that are not only beautiful to see, but meaningful to remember.
Conclusion
Kuthea Villa Design is a powerful representation of classical luxury, royal presence, and architectural ambition. Its grand columns, symmetrical façade, layered balconies, and refined material palette create a strong and elegant identity that already stands out as a premium villa design. More importantly, the project shows great potential for deeper distinction through thoughtful refinement.
By strengthening the ground-floor presence, enhancing the entry experience, refining the railing design, and expressing Khmer identity more clearly in the architectural details, Kuthea Villa can evolve from an impressive luxury residence into a truly iconic Khmer-inspired villa. As it stands, it is already beautiful; with refinement, it becomes unforgettable.